FOR SALE

Garden Villa Collection

$1,250,000

Price

4 Bedrooms

Bedrooms

4 Bathrooms

Bathrooms

3,200 sq ft

Built-up Area

Dec 2027

Possession

OVERVIEW

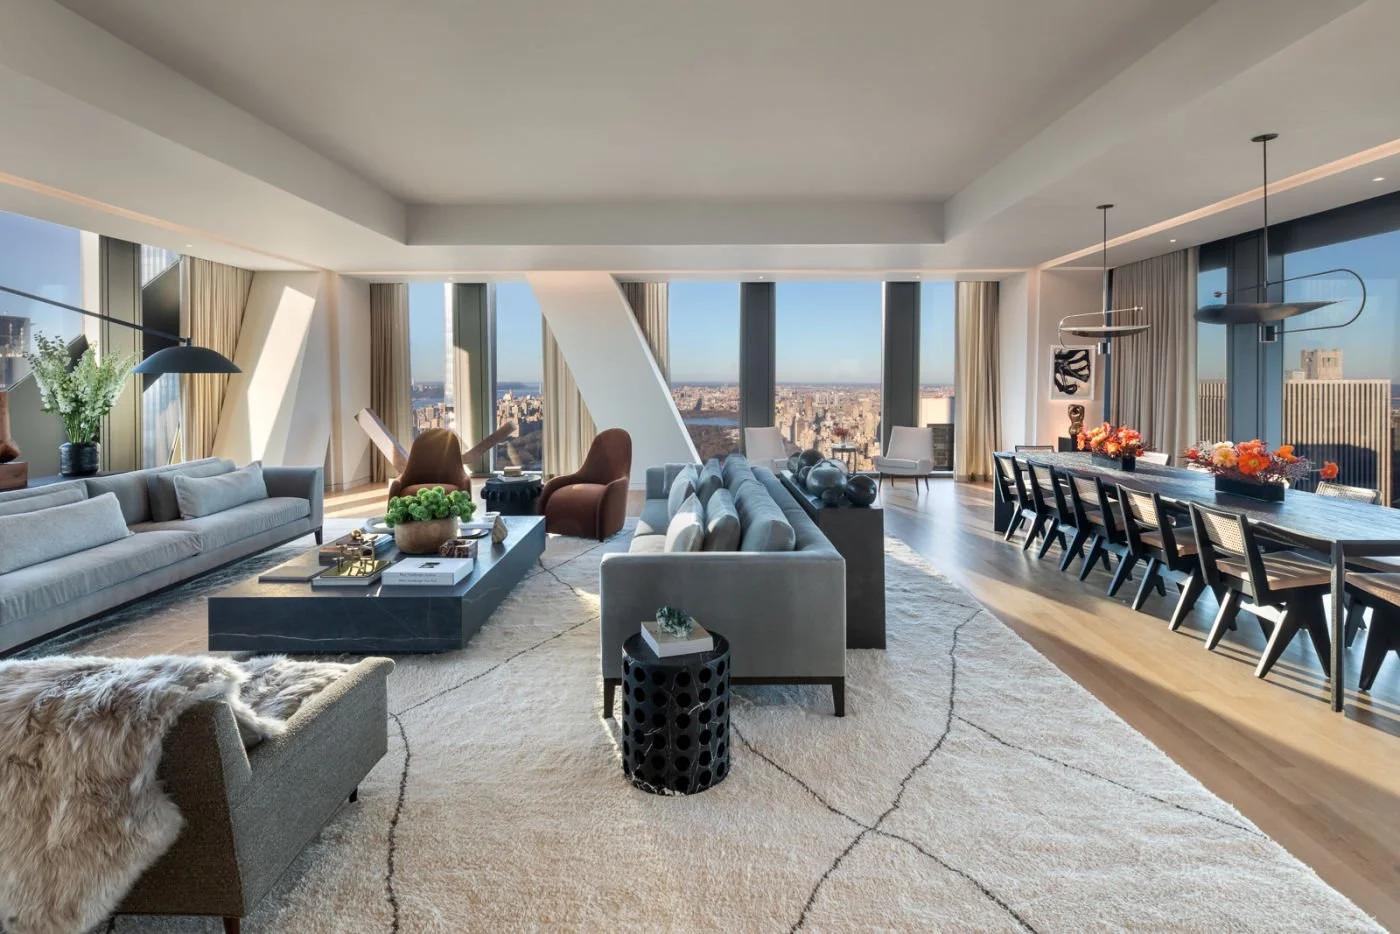
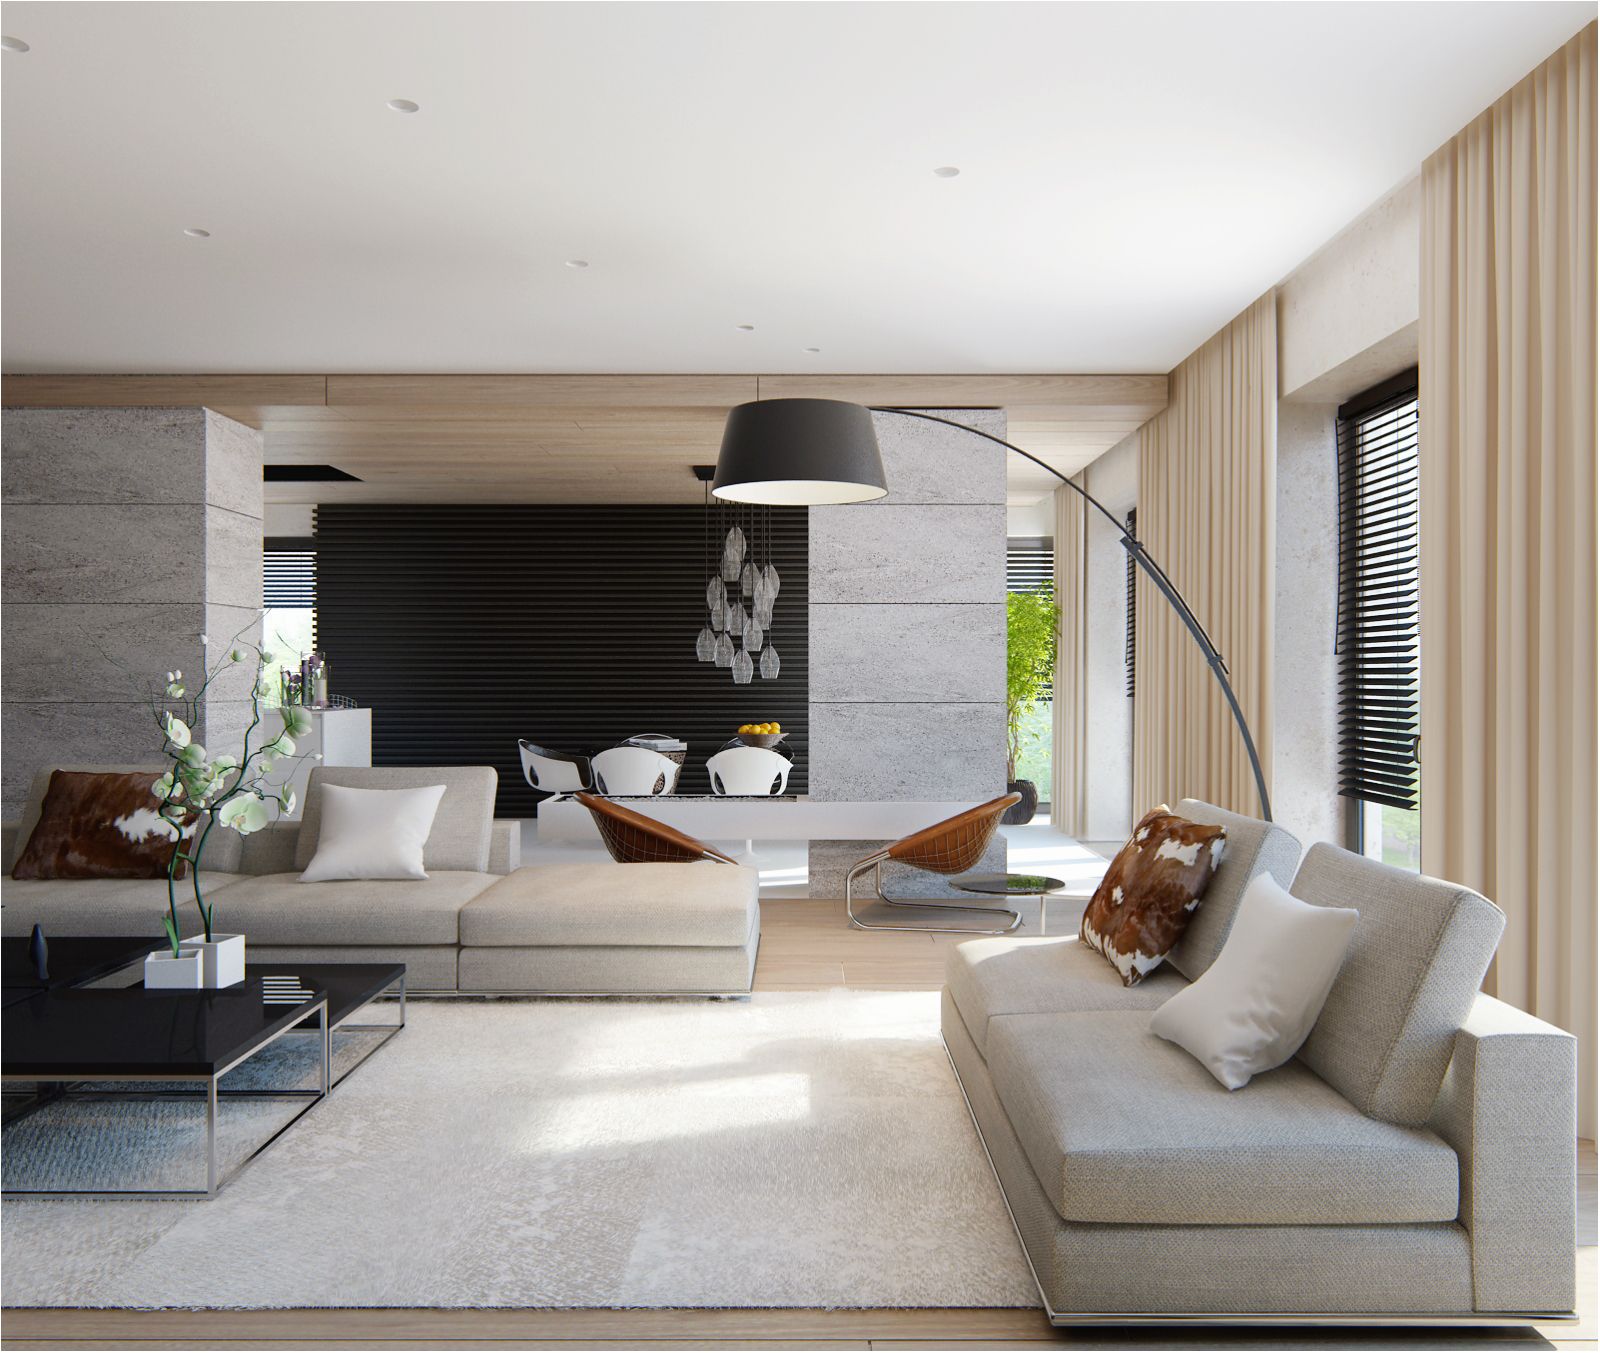
A Refined Villa Designed for Modern Living

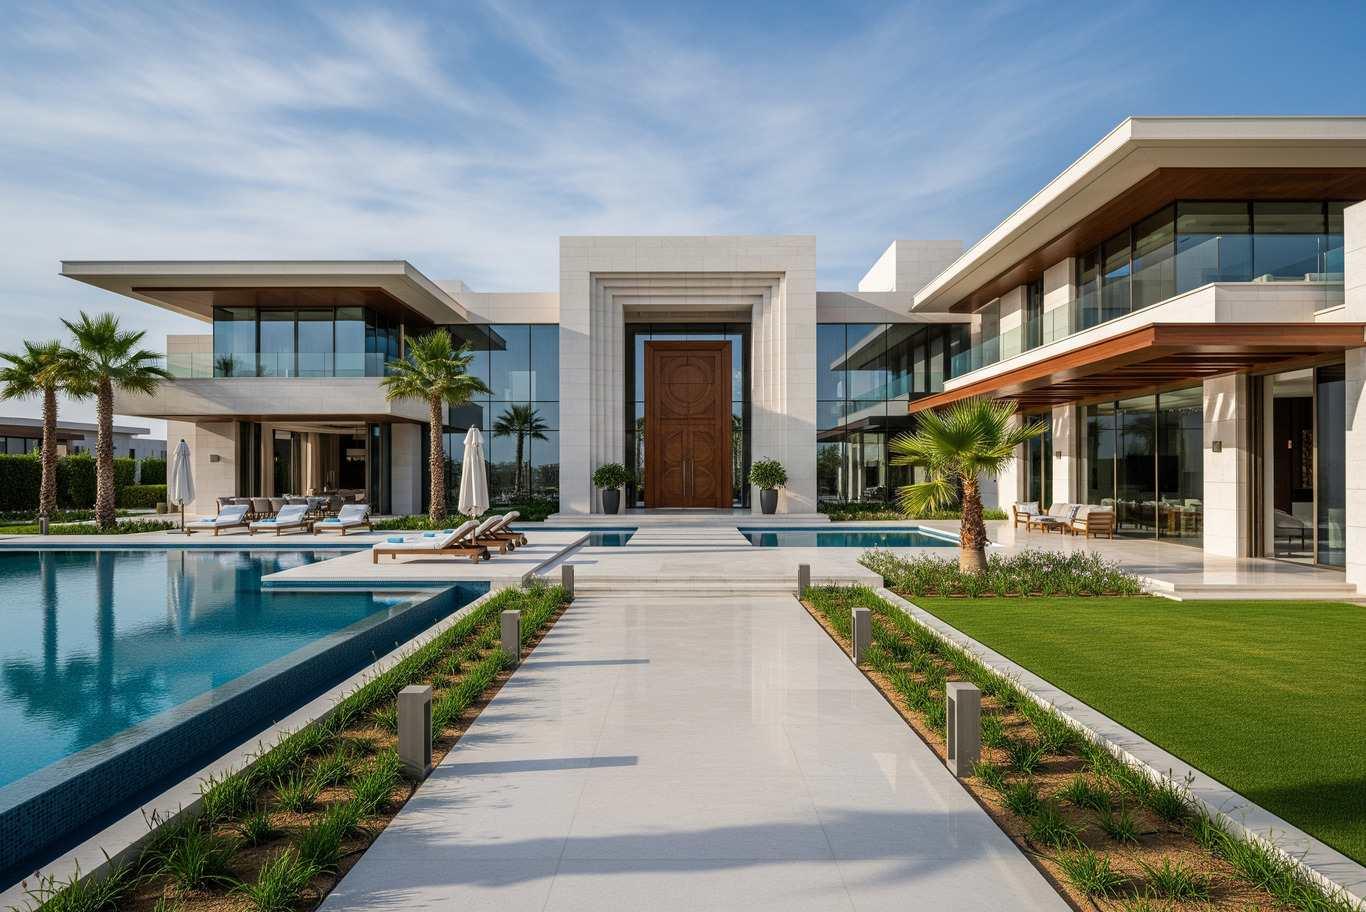
This stunning villa offers generous living areas, private gardens and premium finishes in one of the most sought-after neighbourhoods. Every detail is crafted for comfort, privacy and everyday convenience.
The open layout connects indoor and outdoor spaces seamlessly, ideal for family life and entertaining.

Highlights

Key Features

Open Living Spaces

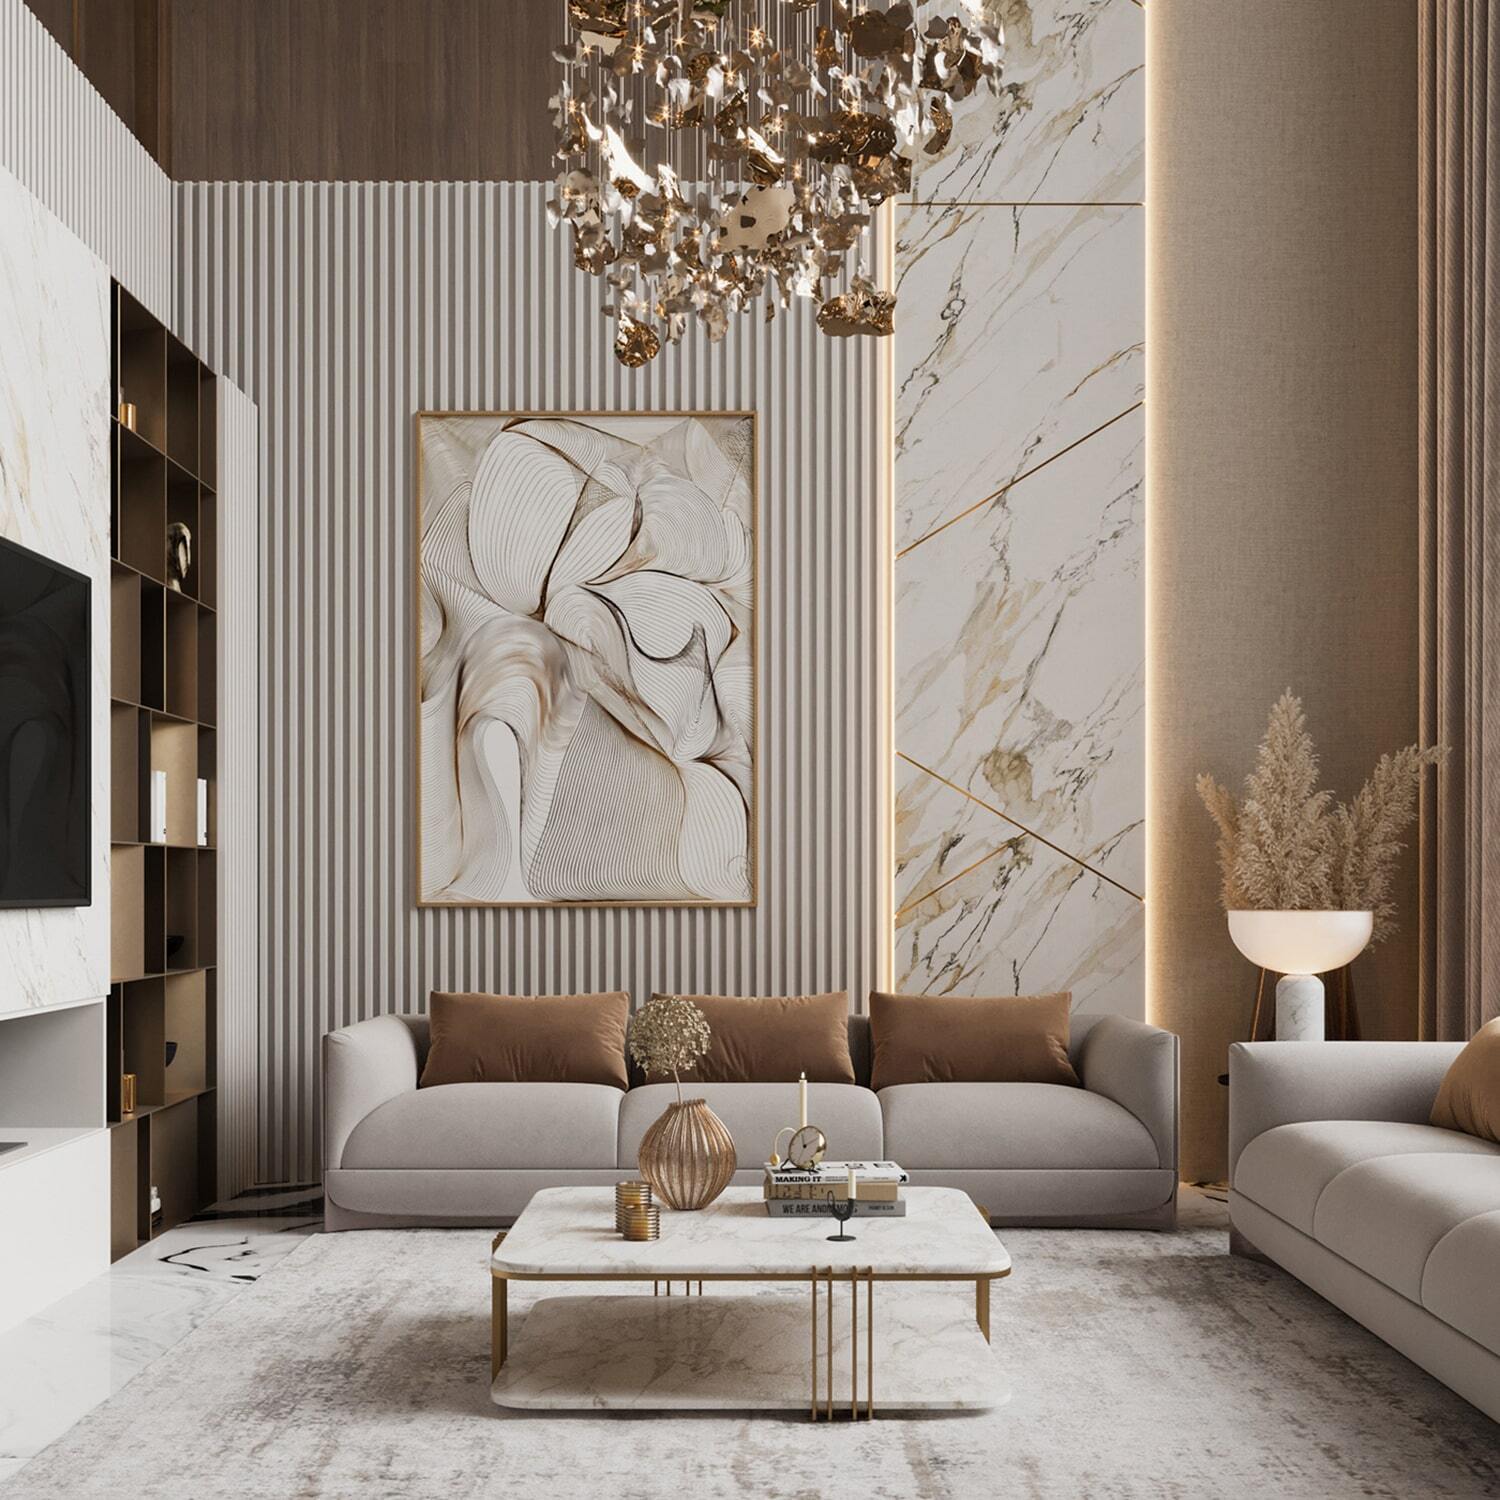
Double-height living room with floor-to-ceiling windows.

Chef's Kitchen

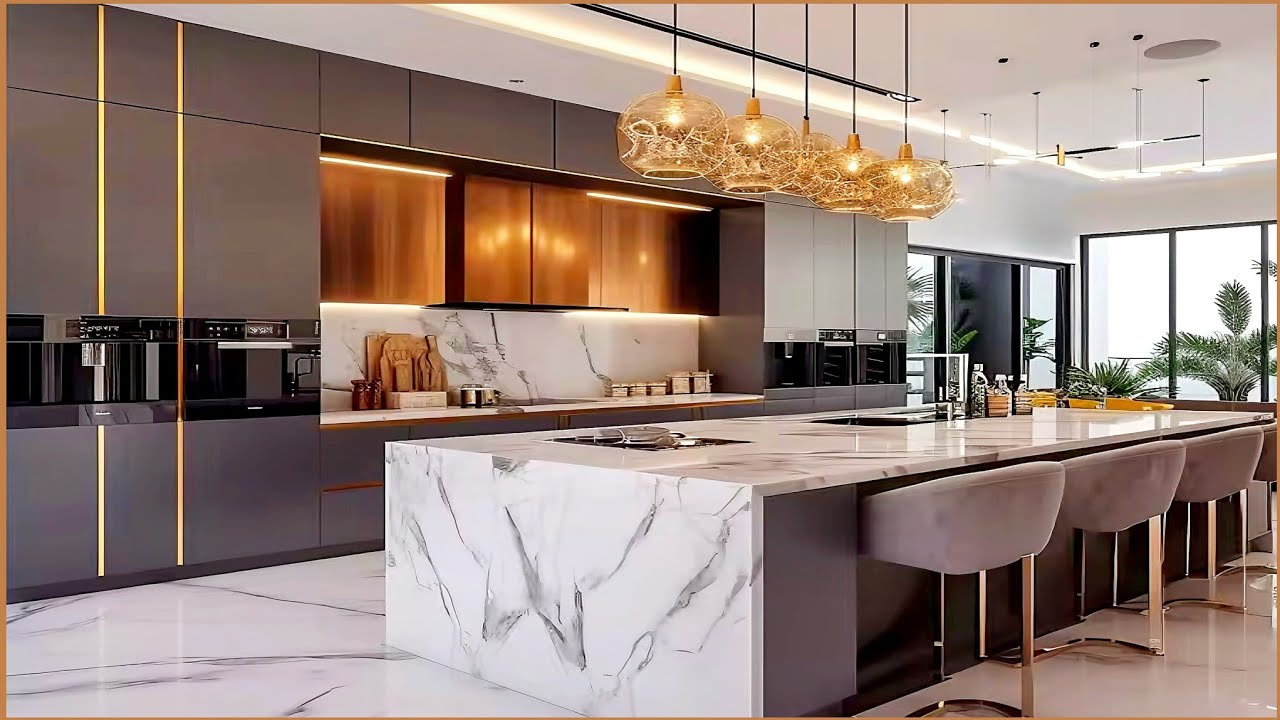
Premium appliances, stone counters and island seating.

Natural Light

South-facing layout with large glazing on every level.
Energy Efficient

Solar-ready roof and high-performance insulation.

Amenities

Swimming Pool

Fitness Studio

Private Garden

24/7 Security

3-Car Garage

Smart Home System

Outdoor Fireplace

Central Air

Specifications

StructureReinforced concrete with seismic design
FlooringHardwood in living, marble in foyer
KitchenStone counters with premium appliances
WindowsDouble-glazed, low-E glass
Heating & CoolingCentral air with zoned control
SecurityCCTV, smart locks and gated entry

Floor Plans

Ground Floor

1,400 sq ft

First Floor

1,200 sq ft

Second Floor

600 sq ft

Video Tour

$1,250,000

Listed price · Financing available
Property TypeLuxury Villa
LocationBeverly Hills, California
Built-up Area3,200 sq ft
Lot Size6,500 sq ft
Year Built2024
StatusFor Sale

Quick Enquiry

Sarah Milton

Senior Property Advisor · +1 (555) 014-2200

LOCATION

Connected to Everything You Need

The property sits in a prime neighbourhood with quick access to schools, healthcare, shopping and transport links.
Scroll to Top